Your Cart is Empty


Last Updated: November 2, 2026
Quick Summary
A lighting design consultation is a working session where a designer reviews your floor plans, room layouts and daily habits, then maps out where light should come from, what it should do and which fixtures will deliver it. Book it before first fix so cabling and switch locations follow the plan, not the other way round.
A lighting design consultation is a working session where a designer reviews your floor plans, room layouts and daily habits, then maps out where light should come from, what it should do, and which fixtures will deliver it.
The Lutron 2026 Luxury Residential Trend Report found that 52% of designers believe the right lighting design can elevate even modest interiors. That is the whole argument for a consultation in one line. A room with ordinary furniture and excellent light reads as considered. A room with expensive furniture and one ceiling light reads as unfinished.
Here is what a session typically works through:
If you want to see how far this thinking stretches room by room, our guide to why quality lighting matters for homes walks through the whole house.
Preparation turns a vague chat into a usable plan. Homeowners who arrive with a clear brief can spend the session solving real problems rather than gathering basics. Bring these items and you will get more out of the time.
Plans and measurements
Photos and observations
Style and material references
Renovation decisions and timing
A common mistake is booking a consultation after the electrician has already run cables. At that point, switch locations and pendant drops are largely fixed, and you are choosing fixtures to fit wiring rather than wiring to fit the room. Bring the plans early and the same budget buys a much better result. If you are unsure what to bring, ask for a short pre-consultation checklist when you book; a good designer will happily send one.
A lighting plan for a home renovation is a room-by-room document that pairs each space with its layers of light, fixture types, switching and dimming, all coordinated with the electrical plan. Get it done before the gib goes up.
The plan should exist before first fix, which is when cabling and switch boxes go in. Before that, you are deciding. After it, you are adapting.
| Build stage | Lighting decision to lock in |
|---|---|
| Concept and floor plans | Room-by-room layers, pendant positions, feature walls |
| Before first fix | Cable runs, switch and dimmer locations, circuits |
| Before gib | Wall light positions, recessed fittings, driver access |
| Fit-out | Fixtures, bulbs, dimmer compatibility |
| Handover | Scene setting, dimmer levels, adjustments |
Retrofit constraints are real. Adding a wall light to a finished wall or a pendant drop over an island can mean extra cable work once the walls are closed.
Electrical planning is where a beautiful lighting scheme either works or annoys you daily. Group lights by how you use them, not by where the cables fall. Three switches by the kitchen door, each doing one clear job, beat one switch that turns on everything.
Put dimmers on the circuits you will actually dim: dining, living, bedroom. Keep the electrician in the loop from the start, and confirm dimmer compatibility with your chosen LED fittings before purchase. If you are weighing curated designer pieces against mass-market options, our buyer's guide to curated designer lighting explains what the extra spend actually buys.
Rooms fail on lighting for predictable reasons, and each one has a straightforward fix.
Kitchen
Layer task light over the bench with ambient light overhead. One central fitting leaves you working in your own shadow.
Bathroom
Light the face from both sides at the mirror, not straight down from above, to avoid shadows under the eyes.
Living room
Aim for three or more light sources at different heights, all dimmable.
Bedroom
Combine soft ambient light with reading light you can switch off from the bed.
Hallway and circulation
Wall lights at regular spacing create rhythm and guide the eye. Use ambient light for safety and accent light to highlight artwork or architectural features.
For wall lights specifically, our seven wall light styling rules cover height, spacing and pairing so the result looks deliberate rather than scattered.
Layered lighting for living rooms means combining ambient, task and accent light so the room can shift from bright and sociable to soft and calm with a dimmer. A single ceiling light cannot do this; three or four sources can.
Think in heights. Ceiling or pendant for ambient fill. A floor lamp beside the sofa for reading. Wall lights or a picture light for accent and depth. A table lamp on a sideboard for a warm pool of light in the corner.
Watch out: cool white bulbs in a living room make timber and fabric look grey and flat. Warm white suits relaxed living spaces, and matching colour temperature across a room stops one lamp reading blue against the others.
Choosing pendant lights comes down to three decisions: length and scale over the surface, light quality, and how the fitting suits the room's style. Get the scale right and the rest follows.
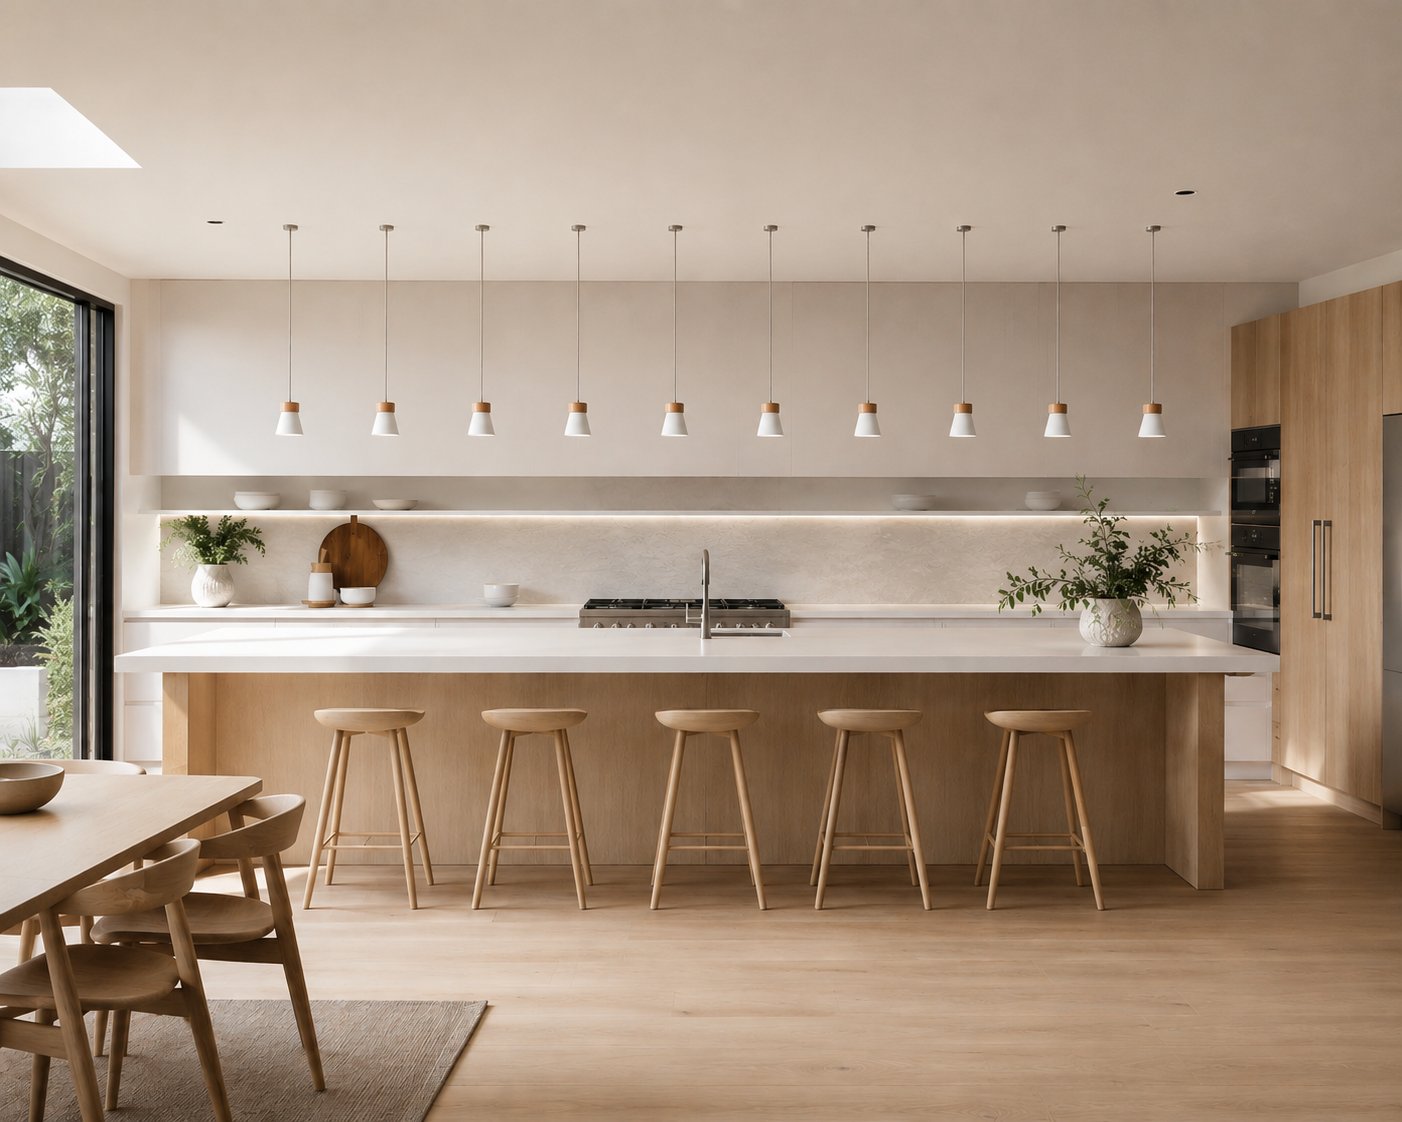
For a long island or dining table, a linear pendant does the work of three small ones with a cleaner line. The MUMU 1200 LED Pendant White runs 1200mm with a satin white aluminium body and beechwood ends, and has a dimmable 32W LED at 3000K. Hang it centred over the island, low enough to feel connected to the surface but clear of sightlines. Smaller pendants suit compact tables; a cluster of two or three works where one long fitting would overwhelm the space.

The expensive mistakes are almost always planning mistakes, not product mistakes.
The best lighting decisions are made on paper, before anyone picks up a drill. Bring your floor plan, your photos and your questions, and we will help you map the layers, choose the fixtures and get the switching right the first time. Our range is personally selected by Pete Farrelly, whose background in film production design shapes how we think about light, shadow and atmosphere, and we have over 16 years of experience.
Get started with UBERCOOL and bring your floor plan to a consultation, then view our range of designer pendants, wall lights and table lamps to finish the plan with pieces you will still love in ten years.
A consultation starts with your floor plan and how you want each room to feel. The designer reviews your layout, notes where ambient, task and accent light are needed, and flags switch and dimmer positions before wiring is fixed. You leave with a lighting plan naming fitting types, sizes and colour temperature, plus a shortlist of pieces that suit the architecture. Bring photos of the space and any fixtures you already own so the plan works around them.
Book before your electrician prices the job, ideally at the design stage when walls are still open. Lighting positions, dimmer circuits and cable runs are cheapest to change on paper. Once gib is up, moving a pendant over an island or adding a wall light means cutting, patching and repainting. If your build is already underway, a consultation can still work, but expect retrofit constraints and choose fittings that suit existing wiring.
Bring scaled floor plans, elevations if you have them, and photos of the rooms as they are now. Note your project goals, your budget for fittings, and any pieces you want to keep. Collect inspiration images showing the mood you want, and write down how each room is used in the evening. Knowing your preferred lighting style, from minimal to layered and warm, saves a round of revisions and keeps the plan focused.
Start with the lighting plan, not the fittings. Map ambient, task and accent layers room by room on your floor plan, mark switch and dimmer locations, then match fittings to each position. Check colour temperature consistency across open-plan areas, and confirm dimming compatibility before you buy. A linear pendant such as the MUMU 1200 LED Pendant at $959 suits a long dining table or island, and its dimmable 3000K output keeps the light warm.
Yes. A lighting designer can review your architect's or builder's drawings and help with the lighting layer. The earlier you involve them, the more options stay open. If your plans are already consented, a designer can still review them for glare, dark corners and switch placement, then recommend changes that fit the build sequence rather than fighting it.
North-facing rooms get cool, indirect daylight, so lean on warm artificial light in the evening. Choose 2700K to 3000K lamps, dim them low rather than switching on more fittings, and add wall lights to wash surfaces with a soft glow. The Luma Wall Light at $99 uses a dual light source for a layered effect, and pairing it with a dimmable pendant gives you warmth without glare on darker walls.


